Open-cell vs closed-cell spray foam: how to actually choose
Not a quality question, an assembly question. R-value per inch, how each one handles water, what it does to sound and structure, and which one belongs in your crawl space, attic, walls and shop.
 Ruben Garza
September 20, 2026
6 min read
1,285 words
Ruben Garza
September 20, 2026
6 min read
1,285 words

The short version
- Both start as two liquids that meet at the gun and react.
- Closed cell gives you roughly R-6 to R-7 per inch.
- Open cell will take on liquid water. It does not hold it forever — it drains and dries — but it is vapor permeable, and in the wrong assembly that means moisture moves through it and condenses somewhere you cannot see.
- Open cell is much better at sound. The open structure absorbs; the rigid one reflects.
- Foam is priced by the board foot — one square foot, one inch thick.
This is the first question out of almost everyone’s mouth, and it is usually asked as though one of the two is simply better. It is not that kind of question. Open-cell and closed-cell spray foam are different materials that happen to arrive in the same rig, and picking between them is an assembly decision, not a quality decision.
Here is how we actually decide on a Springfield job.
What the two materials actually are
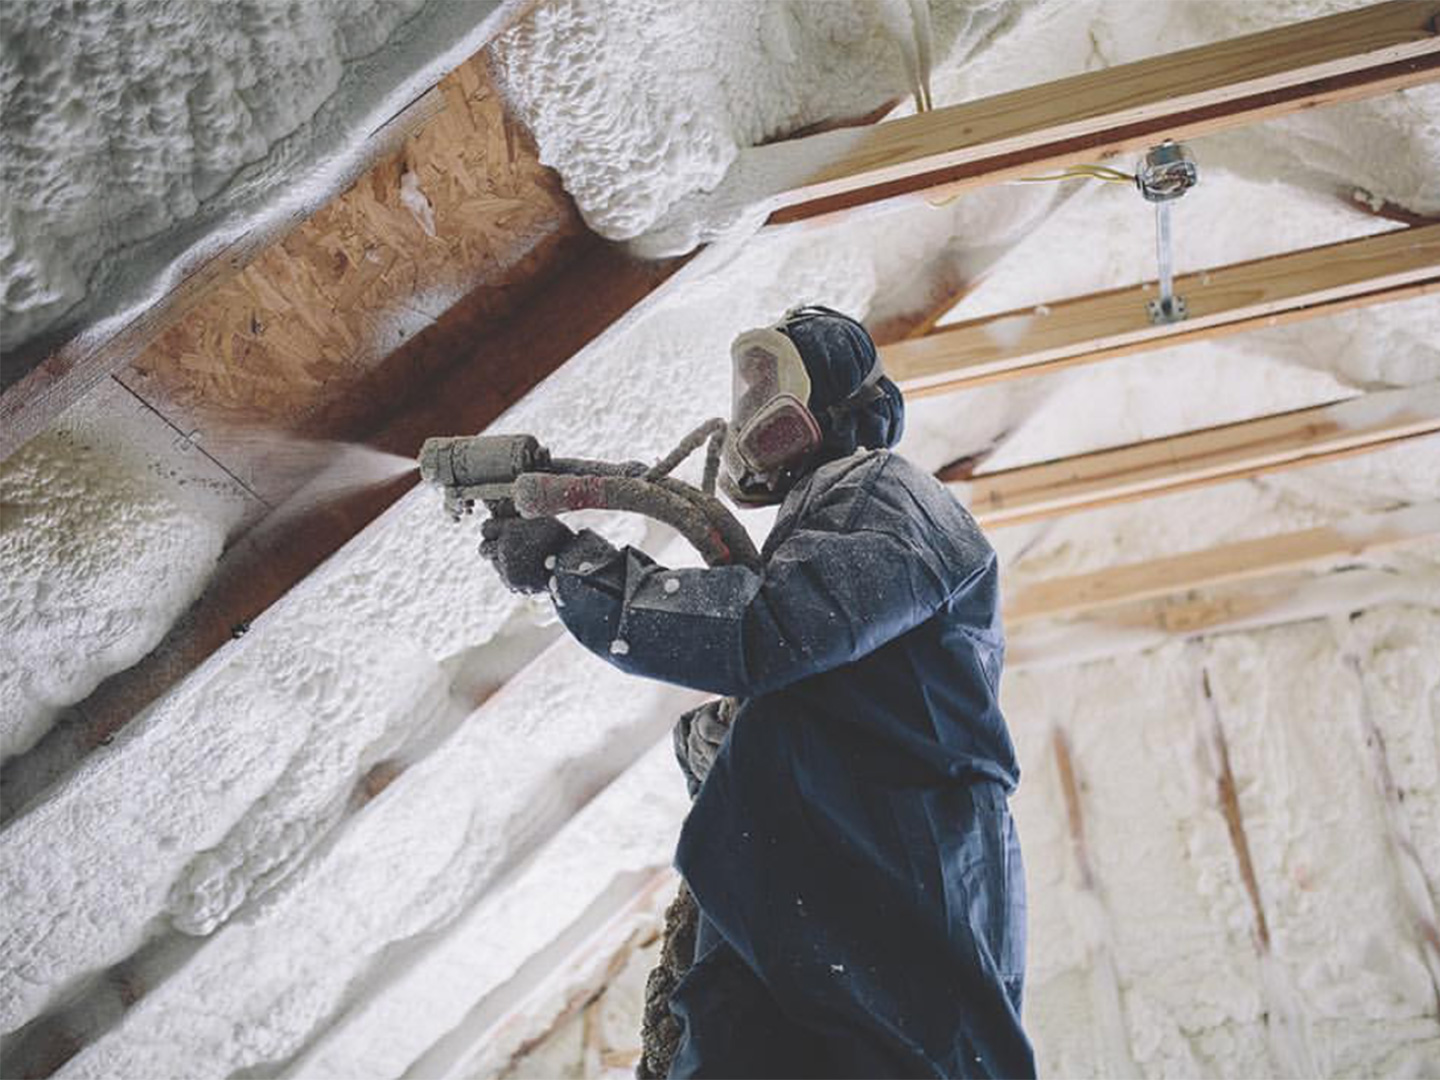
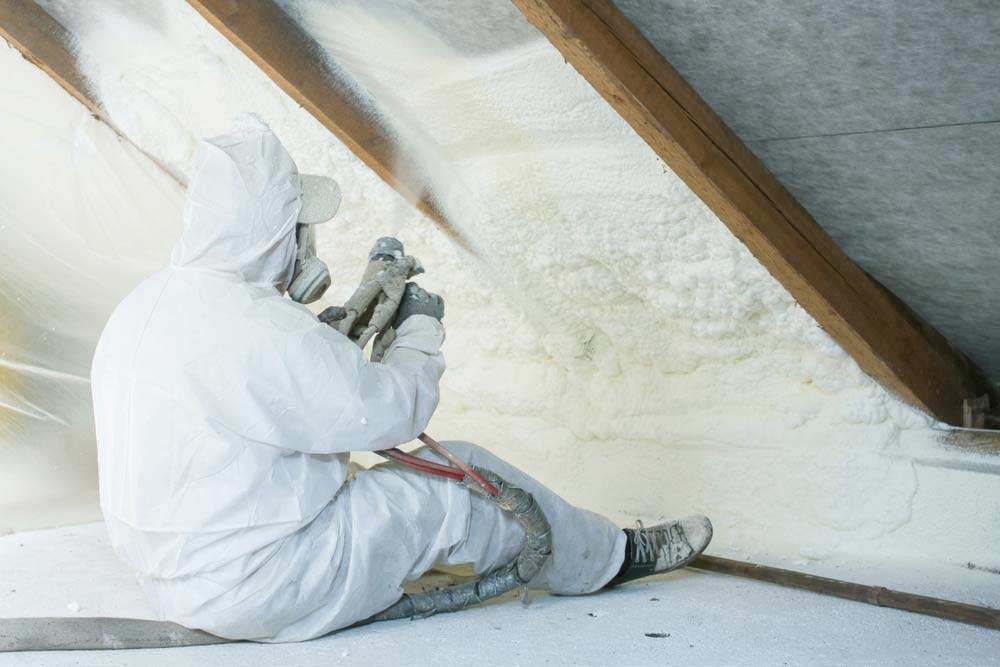
Both start as two liquids that meet at the gun and react. What differs is what happens to the cell walls as the foam rises.
In open-cell foam, the cells rupture. You end up with a soft, spongy material full of interconnected voids that are open to the air. It expands enormously — roughly a hundred times its liquid volume — which is why it finds its way into every irregular corner of a stud bay and then keeps going until you trim it flush.
In closed-cell foam, the cells stay intact and hold the blowing agent inside them. The result is rigid, dense, and about a third as expansive. You cannot fill a deep cavity with it in one shot; it goes on in controlled lifts, and a good applicator watches the thickness the whole way.
Almost every practical difference between them falls out of that one structural fact.
R-value per inch is the headline, not the whole story
Closed cell gives you roughly R-6 to R-7 per inch. Open cell gives you roughly R-3.5 to R-3.8. If the only thing you care about is R-value in a fixed depth, closed cell wins and it is not close.
But depth is not always fixed. In a 2×6 wall you have five and a half inches to play with. Full-fill open cell gets you into the low twenties for R-value and costs meaningfully less than filling the same bay with closed cell, and the wall is already air-sealed either way. In a 2×4 wall, or against a roof deck where you are trying to hit R-49 to R-60 without building down into the room, the inches matter a great deal and closed cell starts to make sense.
The other thing nobody mentions: the R-value on the datasheet is measured on a flat, undisturbed sample. What you get in the building depends on whether the installer actually achieved that thickness everywhere, whether the foam is bonded to the substrate, and whether there is a gap behind it. That is an installation question, not a product question, and it is the single biggest variable in the whole conversation.
Water is where they genuinely diverge
Open cell will take on liquid water. It does not hold it forever — it drains and dries — but it is vapor permeable, and in the wrong assembly that means moisture moves through it and condenses somewhere you cannot see.
Closed cell, at about an inch and a half or more, is a Class II vapor retarder. It stops the vapor drive, and because it is adhered directly to the substrate there is no gap for air to condense in.
In practice, this is what rules crawl spaces. An Ozarks crawl space is a damp hole in the ground with a house sitting on it, and the vapor pressure runs upward more or less permanently. Closed cell on the walls and the rim joist is the right call there almost every time. Putting open cell in the same place is asking for a moisture problem that takes three years to show up as a soft floor joist.
The same logic applies to the underside of a metal roof. Steel panels are the coldest surface in the building on a winter night. Warm inside air reaching that surface condenses and rains on whatever is below it. Closed cell sprayed directly to the panel removes the condensing surface entirely. Open cell in the same spot lets vapor reach the steel and makes the problem worse, not better.
Closed cell being a vapor retarder is usually the point — but it also means the assembly can only dry in one direction. If you are foaming an old building with a wall that has to dry inward, that changes the calculation. This is the kind of thing worth thinking about before the truck shows up, not after.
Sound, structure and the things that do not show up on a bill
Open cell is much better at sound. The open structure absorbs; the rigid one reflects. If you are foaming interior partitions around a media room, a nursery or a home office, open cell is the obvious choice and closed cell would be a waste of money doing a worse job.
Closed cell adds real structural stiffness. Sprayed to the inside of a metal building’s panels or to a sheathed wall, it measurably increases racking strength. On a pole barn that flexes in the wind, this is not a marketing line; you can feel the difference in the building.
Closed cell also holds a crisper edge when it is trimmed, which matters if the drywall crew is behind you and the inspector is going to look at every bay.
What it costs, and why the comparison is usually done wrong
Foam is priced by the board foot — one square foot, one inch thick. Closed cell costs more per board foot than open cell. That much is simple.
Where the comparison goes wrong is when people compare equal thicknesses. You rarely install the same depth of both. A crawl space might get three inches of closed cell; the same crawl space would need six inches of open cell to reach a similar R-value, and would still be the wrong material for the moisture conditions. Compare finished assemblies, not inches.
The answer for most Springfield buildings
After enough of these, patterns emerge. For a typical house here:
- Crawl space walls and rim joist: closed cell. Moisture rules the decision.
- Attic roof deck, converting to an unvented attic: usually closed cell, or a hybrid. Depth is limited and you want the deck sealed.
- Exterior walls in new construction, 2×6: open cell full-fill is hard to beat on value. Closed cell if you need the R-value in less depth or the wall has moisture considerations.
- Interior partitions for sound: open cell.
- Metal building, shop, pole barn: closed cell, on the underside of the panels.
- Existing attic floor, keeping the attic vented: honestly, often neither — air seal the ceiling plane properly and then blow cellulose over it. We will tell you when that is the better buy.
That last point is worth sitting with. A contractor who only ever recommends the most expensive product they sell is not giving you advice, they are giving you a quote.
Questions to ask whoever you hire
Whether it is us or somebody else, these four questions will tell you a lot:
- Which product, and what thickness, in each assembly? An estimate that says “spray foam attic” and a price is not an estimate.
- How are you handling the ignition or thermal barrier? Exposed foam in an attic or crawl space needs an ignition barrier; foam in living space needs a fifteen-minute thermal barrier. If they have not thought about it, the inspector will.
- What is the re-entry time and what is the ventilation plan? Twenty-four hours is typical for a residential job, but it is product-dependent and it should be in writing.
- What happens to the HVAC? A tightened house often needs a smaller system and definitely needs the ventilation thought about. Anyone who does not raise this is not finished thinking.
Not sure which one your building needs?
We will walk the building, tell you which assemblies get which foam and why, and give you a written number. If the honest answer is that foam is the wrong product for a particular assembly, we will say that too.
Book a free site visitThe short answer
Closed cell where moisture, structure or limited depth are in play. Open cell where you have room to fill, want sound damping, and the assembly can breathe. Most good jobs use both, in different parts of the same building, and the estimate should say exactly which goes where.
Typical values quoted here are product ranges, not a specification. The datasheet for the material actually used on your job governs.
Want this looked at on your building?
Free estimate, written scope, no obligation. We will tell you if foam is the wrong answer for your assembly.
Get a free estimate