Attic insulation in the Ozarks: on the floor, or on the roof deck?
Two defensible assemblies and one common way to waste money. Which one your house wants comes down to a question most quotes never ask: where does the ductwork live?
 Ruben Garza
September 20, 2026
5 min read
1,022 words
Ruben Garza
September 20, 2026
5 min read
1,022 words
The short version
- Vented attic. Insulation goes on the attic floor, on top of the ceiling drywall.
- On a July afternoon in Greene County, a dark shingle roof deck routinely reaches somewhere between 150 and 170 degrees.
- Then the vented assembly is fine and the job is different.
- Converting to an unvented attic is not just pointing the gun at the roof.
- This one comes up every time and the honest answer is: read your specific warranty, because manufacturers differ and they have moved on this over the years.
There are two defensible ways to insulate an attic and one very common way to spend money badly. Which of the two is right for your house comes down to one question that most quotes never ask: where does your ductwork live?
The two assemblies
Vented attic. Insulation goes on the attic floor, on top of the ceiling drywall. The attic itself stays outside the conditioned envelope, and soffit and ridge vents wash it with outdoor air. This is how most houses in Springfield were built.
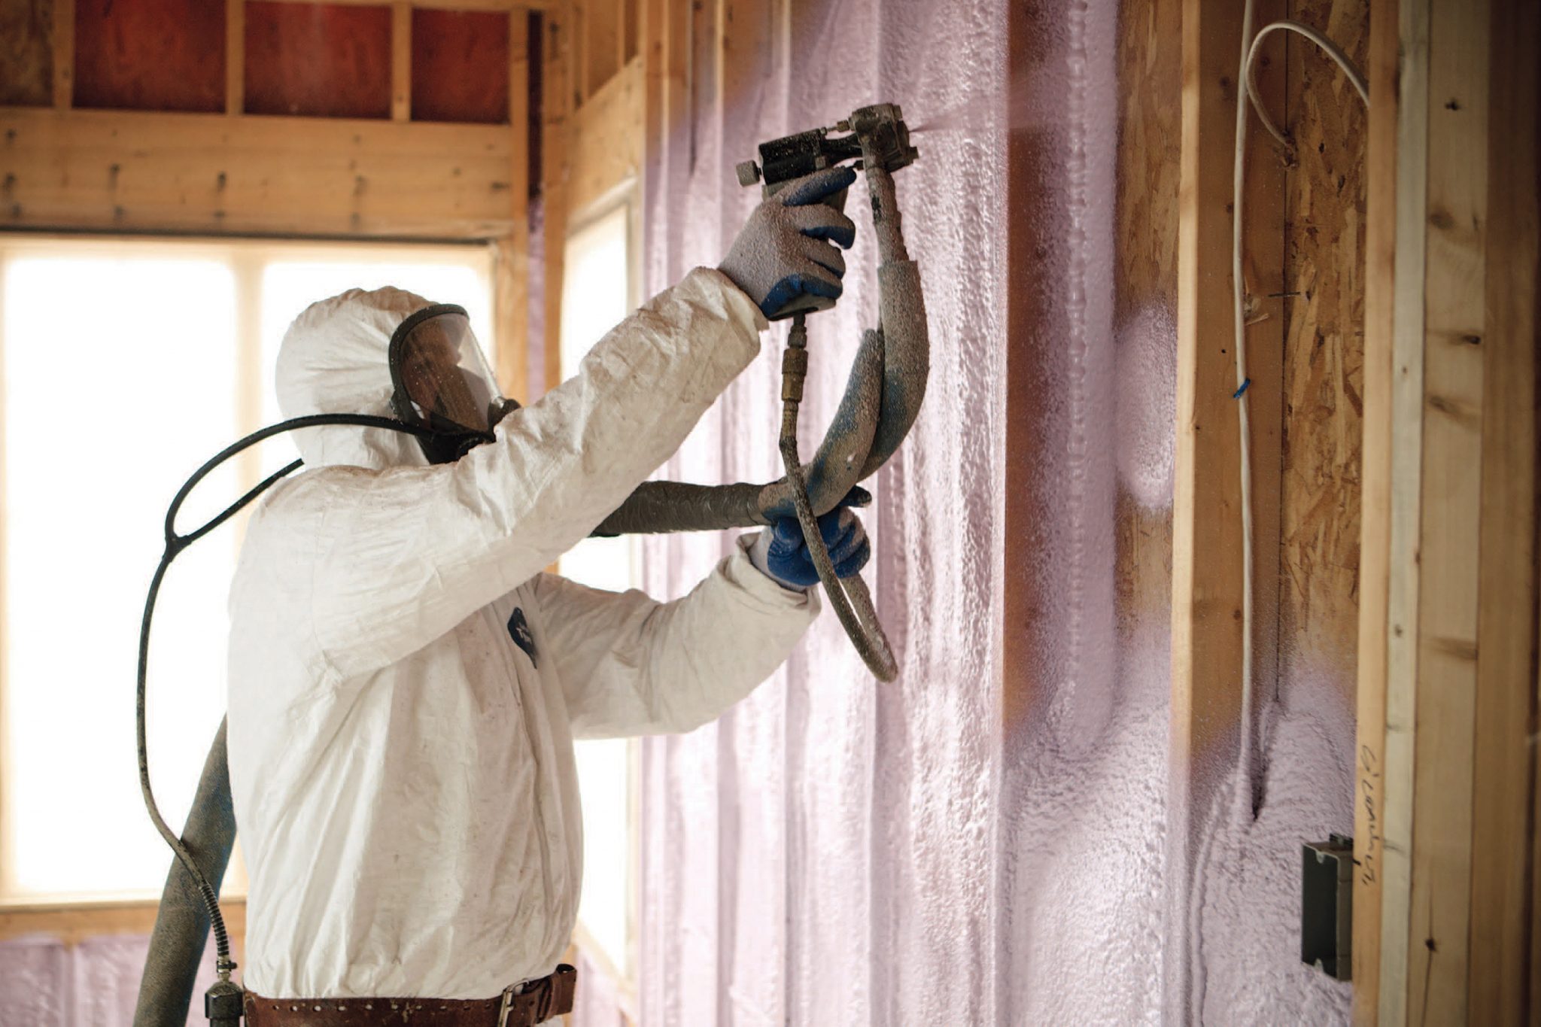
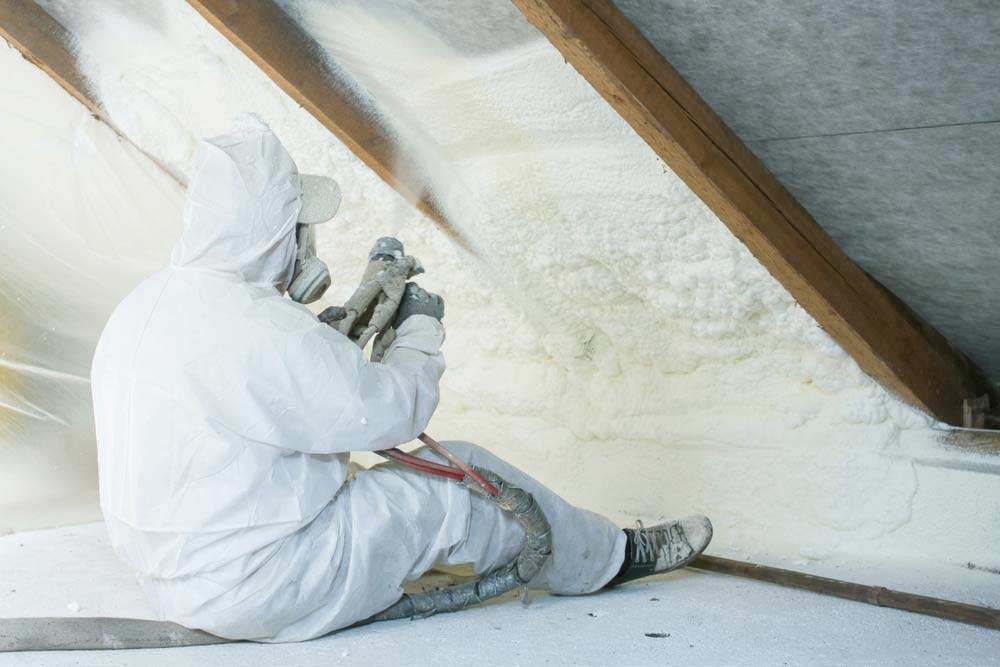
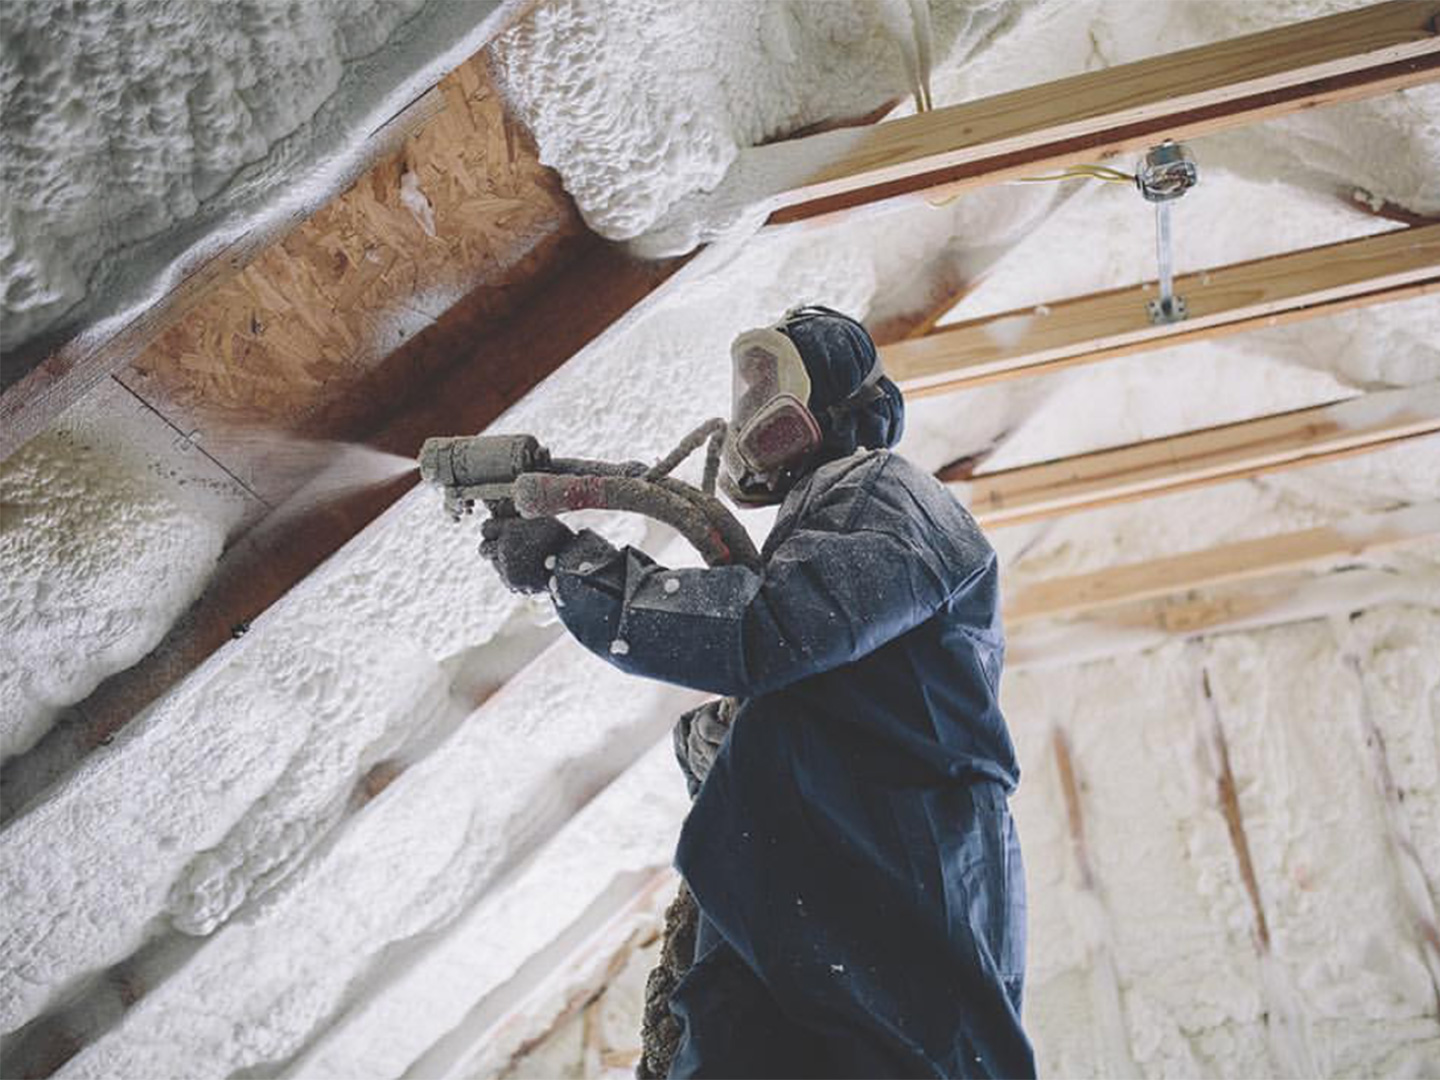
Unvented attic. Insulation goes on the underside of the roof deck. The vents are closed, the attic comes inside the envelope, and it becomes a slightly warmer version of the rooms below. This is what spray foam makes practical.
Both work. Neither is universally better. But they fail in very different ways, and one of them fails badly in a specific situation that is extremely common around here.
The ductwork question
On a July afternoon in Greene County, a dark shingle roof deck routinely reaches somewhere between 150 and 170 degrees. The air in a vented attic under it sits comfortably north of 130.
Now put your air handler and your supply trunk in that space, which is exactly what a great many houses here did. You are moving fifty-five degree air through a duct suspended in 130 degree air, through joints sealed with tape that gave up around 2009. Even a well-insulated duct loses ground across that temperature difference, and a leaky one is simply air-conditioning the attic.
No amount of insulation on the attic floor improves this, because the ducts are on the wrong side of it.
Bringing the insulation up to the roof deck fixes it in one move. The attic becomes maybe ten degrees warmer than the house instead of eighty, and everything up there — the ducts, the air handler, the water heater if it is up there too — is suddenly inside the building.
Stick your head through the attic hatch. If you can see flex duct or an air handler up there, the roof deck is almost certainly the right answer. If the attic contains nothing but insulation and Christmas decorations, sealing and topping up the floor may well be the better buy — and we will tell you that rather than selling you the bigger job.
If the attic really is empty
Then the vented assembly is fine and the job is different. What matters is not the depth of the insulation, it is whether the ceiling plane below it is sealed.
Blown insulation is air permeable. Air rising out of the house goes straight through it — around the bath fan housings, the can lights, the chimney chase, the top plates of every interior wall, the dropped soffit over the kitchen cabinets, and the attic hatch itself, which in most houses is an uninsulated sheet of quarter-inch ply.
Sealing those penetrations first, then blowing insulation to depth over the top, is a genuinely good project. Done in that order it outperforms twice the insulation dumped over an unsealed ceiling. Done in the other order, which is how it usually gets done, it mostly makes the homeowner feel like something happened.
Foam has a role here too, just a smaller one: it is what we use to seal the penetrations before the loose fill goes over them.
Doing the roof deck properly
Converting to an unvented attic is not just pointing the gun at the roof. A few things have to be right.
Thickness and code
Depending on which code cycle your jurisdiction is on, ceilings land somewhere between R-49 and R-60. In closed cell that is roughly seven to nine inches; in open cell it is a good deal more depth than most rafter bays have. Many roof-deck jobs are therefore either all closed cell, or a hybrid: enough closed cell against the deck to keep the condensing surface warm, then open cell or fibrous insulation below it to make up the R-value.
If you go hybrid, the minimum closed-cell R-value is not a matter of taste. The code sets it by climate zone precisely so that the first condensing surface stays above the dew point. Get that number from your inspector before the job, not after.
The vents close
Soffit and ridge vents get sealed as part of the work. An unvented attic with the ridge still open is a chimney with insulation in it.
Combustion appliances
If there is an atmospherically vented furnace or water heater inside the envelope, tightening the house changes the combustion air picture. This needs to be looked at before, not discovered after. Sealed-combustion equipment sidesteps it entirely.
Ignition barrier
Exposed foam in an attic needs an ignition barrier. There are coatings rated for it and there are products with the rating built in. Either way it belongs in the scope and on the estimate.
The roof itself
Foam bonds to the underside of the deck. If the shingles have four years left, do the roof first. It is far cheaper to re-deck before there is foam glued to the back of it. We would rather lose the job this year and do it right next year.
Does an unvented attic void the shingle warranty?
This one comes up every time and the honest answer is: read your specific warranty, because manufacturers differ and they have moved on this over the years. Several major manufacturers explicitly allow unvented assemblies now. Some still have language about ventilation. The measured temperature difference at the shingle over an unvented deck is real but small — generally a handful of degrees, which is less than the difference between a light and a dark shingle color.
Do not take a contractor’s word for it, including ours. Get it from the manufacturer’s current documentation for the product on your roof.
What to expect afterward
On a house with ducts in the attic, the change is usually obvious within a day: the upstairs stops running four degrees warm, the system stops running continuously from two until six, and the attic becomes a place you can stand in during August.
On a house with an empty attic and a properly sealed ceiling, the change is quieter — less draft, a more even temperature room to room, and a bill that drifts down rather than dropping off a cliff.
Either way, the system should be looked at afterward. A tighter envelope has a smaller load, and an oversized system in a tight house short-cycles and leaves the humidity behind.
Have us look at the attic
We will tell you which of the two assemblies your house wants, what it costs, and whether the roof is ready for it. Free, written, no obligation.
Book a free site visitWant this looked at on your building?
Free estimate, written scope, no obligation. We will tell you if foam is the wrong answer for your assembly.
Get a free estimate