Why your Springfield crawl space is wrecking the floor above it
Summer venting does not dry an Ozarks crawl space, it irrigates it. What encapsulation actually involves, in what order, and how to tell from the hatch whether yours needs doing.
 Ruben Garza
September 20, 2026
5 min read
975 words
Ruben Garza
September 20, 2026
5 min read
975 words
The short version
- The logic behind foundation vents was straightforward: moisture gets in, so give it somewhere to go.
- Warm air rises and leaves through the top of the house — the attic hatch, recessed lights, the chimney chase, the top plates.
- The phrase gets used loosely. A real encapsulation is several things done in order.
- The things people notice, roughly in the order they notice them: The floors stop being cold.
- You do not need instruments. Open the hatch on a humid day and look for: Bare dirt, or a torn plastic sheet that does not reach the walls Condensation on ductwork, or duct insulati…
If your floors are cold in January, the house smells faintly of basement in July, and the hardwood in the hallway has started to cup, the odds are very good that the problem is not in the room you are standing in. It is four feet under it.
Crawl spaces in this part of Missouri are damp. That is not a defect; it is what a hole in Ozarks clay does. The defect is that we spent about seventy years building houses that deliberately connected that damp hole to the living space.
The vented crawl space was a reasonable idea that did not work
The logic behind foundation vents was straightforward: moisture gets in, so give it somewhere to go. Open the vents in summer, close them in winter, let the crawl breathe.
It works when the outside air is drier than the crawl space air. In Springfield in July, it is not. Outside air at ninety degrees and seventy percent relative humidity enters a crawl space where the surfaces sit around sixty-five. That air cools, its relative humidity climbs toward one hundred percent, and it deposits water on the joists, the ductwork and the underside of the subfloor.
Summer venting does not dry an Ozarks crawl space. It irrigates it.
The stack effect is why you breathe it
Warm air rises and leaves through the top of the house — the attic hatch, recessed lights, the chimney chase, the top plates. Air that leaves has to be replaced, and the house pulls its replacement from wherever it can. The path of least resistance is very often straight up out of the crawl space, through the penetrations in the subfloor that nobody ever sealed: plumbing stacks, HVAC boots, the gap around the bathtub drain.
So the moldy, humid, radon-carrying air in the crawl is not staying in the crawl. A meaningful share of the air you breathe in the living room got there by way of the dirt.
This is the part homeowners find genuinely unpleasant to hear, and it is also the part that makes the fix worth doing even if you did not care about the energy bill at all.
What encapsulation actually involves
The phrase gets used loosely. A real encapsulation is several things done in order.
1. Deal with the water first
If there is standing water, a spring under the footing, or a downspout dumping against the foundation, no amount of foam will fix that. Grading, gutters, and where necessary a sump. Foam over an active water problem just hides it for a while.
2. Ground cover
A heavy vapor barrier across the entire floor of the crawl, lapped, sealed at the seams and run up the walls. This is what stops the soil from evaporating into the space in the first place, and it is the single highest-value item in the whole job.
3. Seal and insulate the walls and rim joist
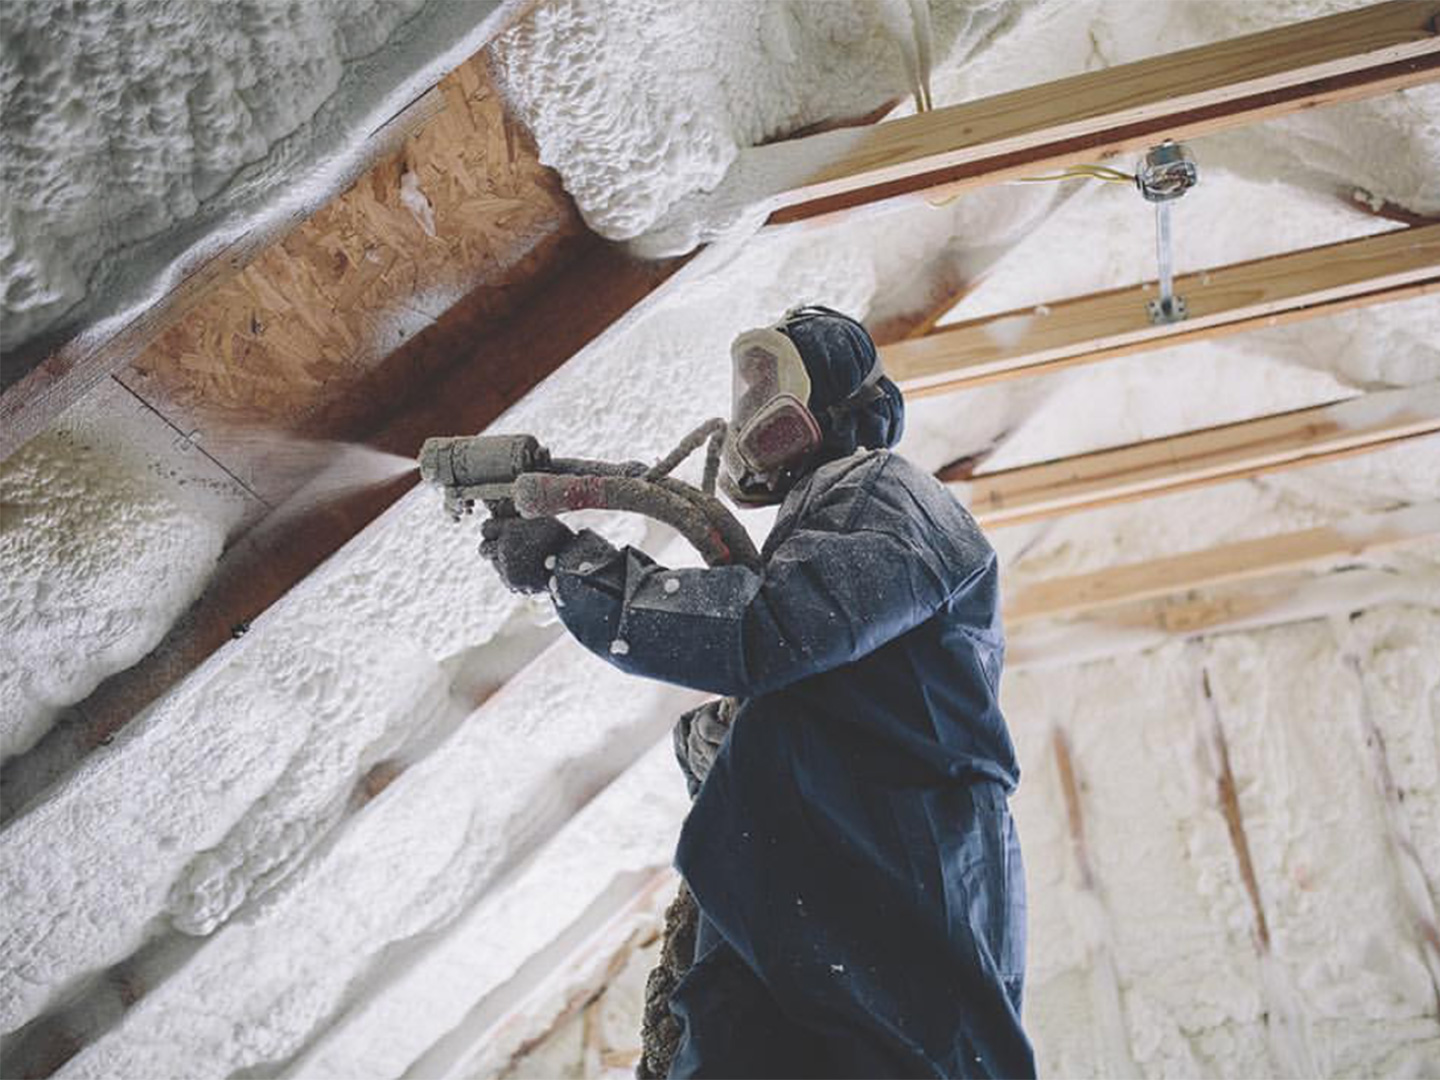
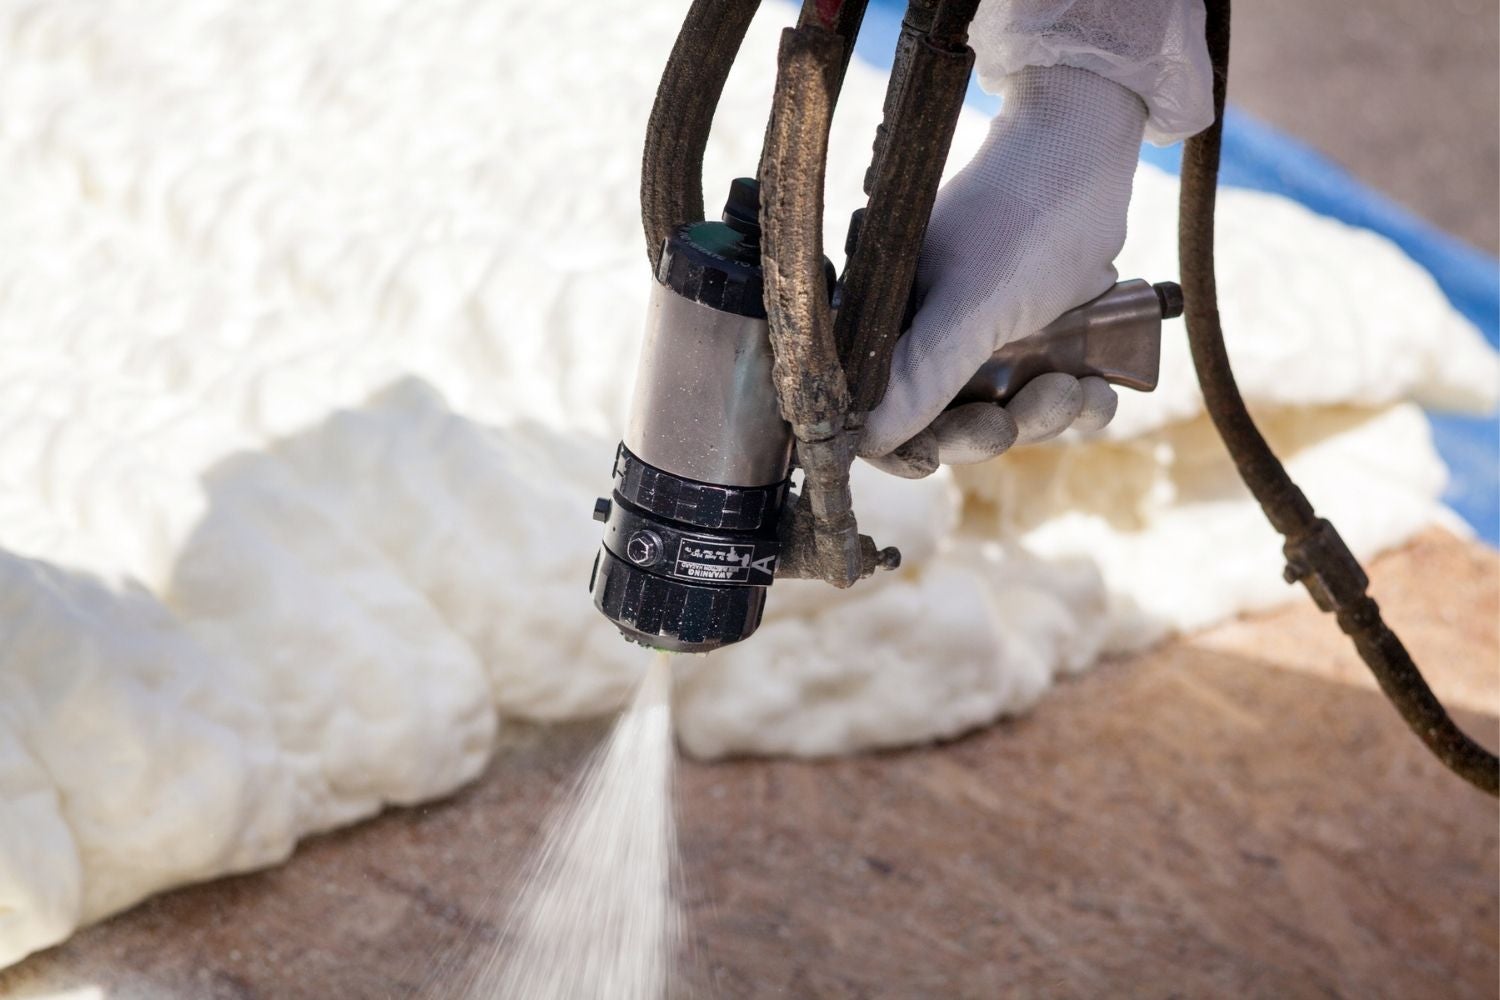
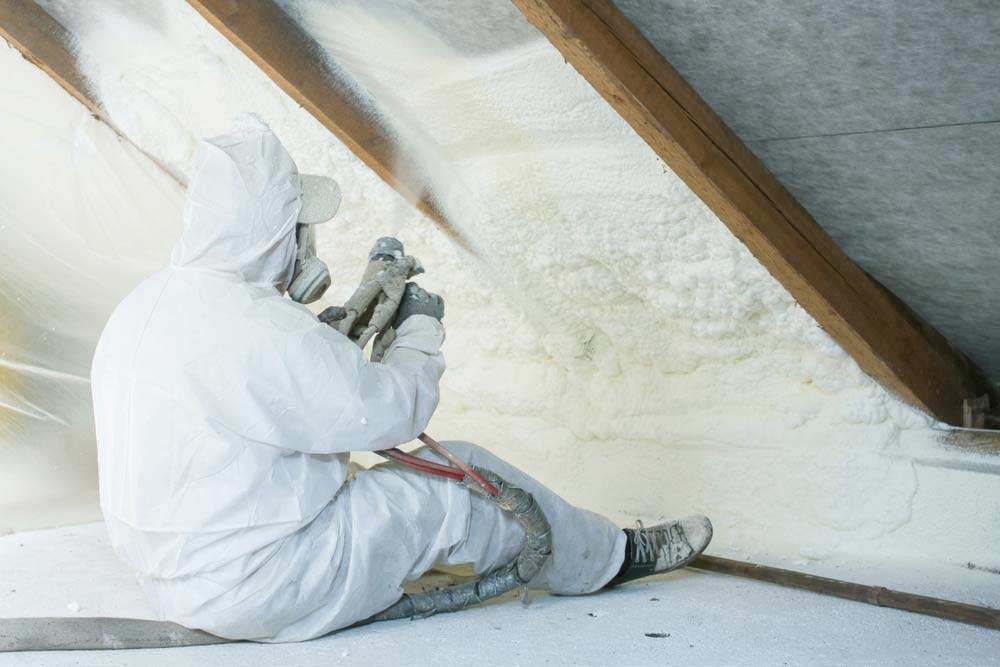
This is the foam. Closed cell, applied to the foundation walls and up into the rim joist, which is the single leakiest component in most houses and the one nobody can reach with anything else. The rim joist alone is often worth the trip.
Closed cell rather than open cell here, and not as a preference. It is a vapor retarder at thickness, it does not absorb water, and it bonds directly to the masonry so there is no gap behind it for air to condense in.
4. Close the vents
Once the space is sealed and insulated it is part of the house, and the foundation vents get closed permanently. Leaving them open while insulating the walls is the worst of both worlds.
5. Give the space some air
A sealed crawl needs a small amount of conditioned air or a dedicated dehumidifier. This is usually a supply register bled off the existing system, or a standalone unit draining to the sump. It is not optional, and any contractor who skips this step has built you a sealed box with no way to manage what is already inside it.
The instinct is to staple batts between the floor joists. Do not. The batts fall down, they get wet, they become rodent habitat, and they leave the ductwork and plumbing in the cold unconditioned zone anyway. Insulating the crawl space walls brings the whole space inside the envelope, ducts and pipes included. It is fewer square feet and it works.
What changes afterward
The things people notice, roughly in the order they notice them:
- The floors stop being cold. This happens immediately and it is the one everybody comments on.
- The smell goes. Usually within a couple of weeks once the space dries down.
- The upstairs stops being so much hotter than the downstairs. Less stack-driven air movement through the house.
- Summer humidity indoors drops. Often by enough that the thermostat can come up a degree or two and the house still feels better.
- The joists stop being a liability. This one you do not notice at all, which is the point.
How to tell whether yours needs it
You do not need instruments. Open the hatch on a humid day and look for:
- Bare dirt, or a torn plastic sheet that does not reach the walls
- Condensation on ductwork, or duct insulation that is damp to the touch
- Dark staining on the underside of the subfloor or on the joists
- Rusty nail plates and joist hangers
- Batts hanging down out of the joist bays, or lying on the ground
- A smell you would not want in the kitchen
Any two of those and it is worth having somebody look properly. Take photographs while you are down there; it makes the conversation much faster.
What it will not fix
Being straight about this saves everyone time. Encapsulation will not fix a structural problem, will not dry out a crawl with an active water intrusion that has not been addressed, and will not compensate for an attic that is still wide open. It is one part of an envelope, and on some houses it is not the first part we would spend money on.
If we walk your crawl and think your money is better spent up top first, we will say that.
Have us look at the crawl
Free site visit, written scope, photographs of what is actually down there. If it does not need doing, that is a perfectly good outcome.
Book a site visitWant this looked at on your building?
Free estimate, written scope, no obligation. We will tell you if foam is the wrong answer for your assembly.
Get a free estimate